
Nolita, New York CityLuxury residence
Nolita Luxury Penthouse
Striking the perfect balance between the historically raw grittiness of the Bowery and sleek, avant-garde sophistication.
Project info
- Location
- 260 Bowery Street, Nolita, New York City
- Status
- Completed, January 2020
- Principal architect
- Morris Adjmi Architects (opens in a new tab)
- Lighting designer
- The Cosine (opens in a new tab)
- Renderings
- We Are Visuals (opens in a new tab)
- The project
- A 4,150 sf luxury duplex penthouse sits at the crown of this exclusive 5-unit condominium building, with 4 bedrooms, 4 full bathrooms, two en-suite terraces and a private rooftop deck.
- Role
- Interior design development and creation of design direction. Specification of all interior architectural elements: material finishes, fixtures, appliances, hardware and lighting. Production of construction documentation. Led construction project management and oversaw installations.
Kitchen
A kitchen intended for hosting parties, with sleek, custom aluminum kitchen cabinetry, brushed quartzite countertops and wide French oak flooring. Featuring a full suite of Gaggenau appliances, an integrated PITT cooktop and Dornbracht fixtures. Architectural lighting from Delta Light and decorative lighting from Juniper.

Great room
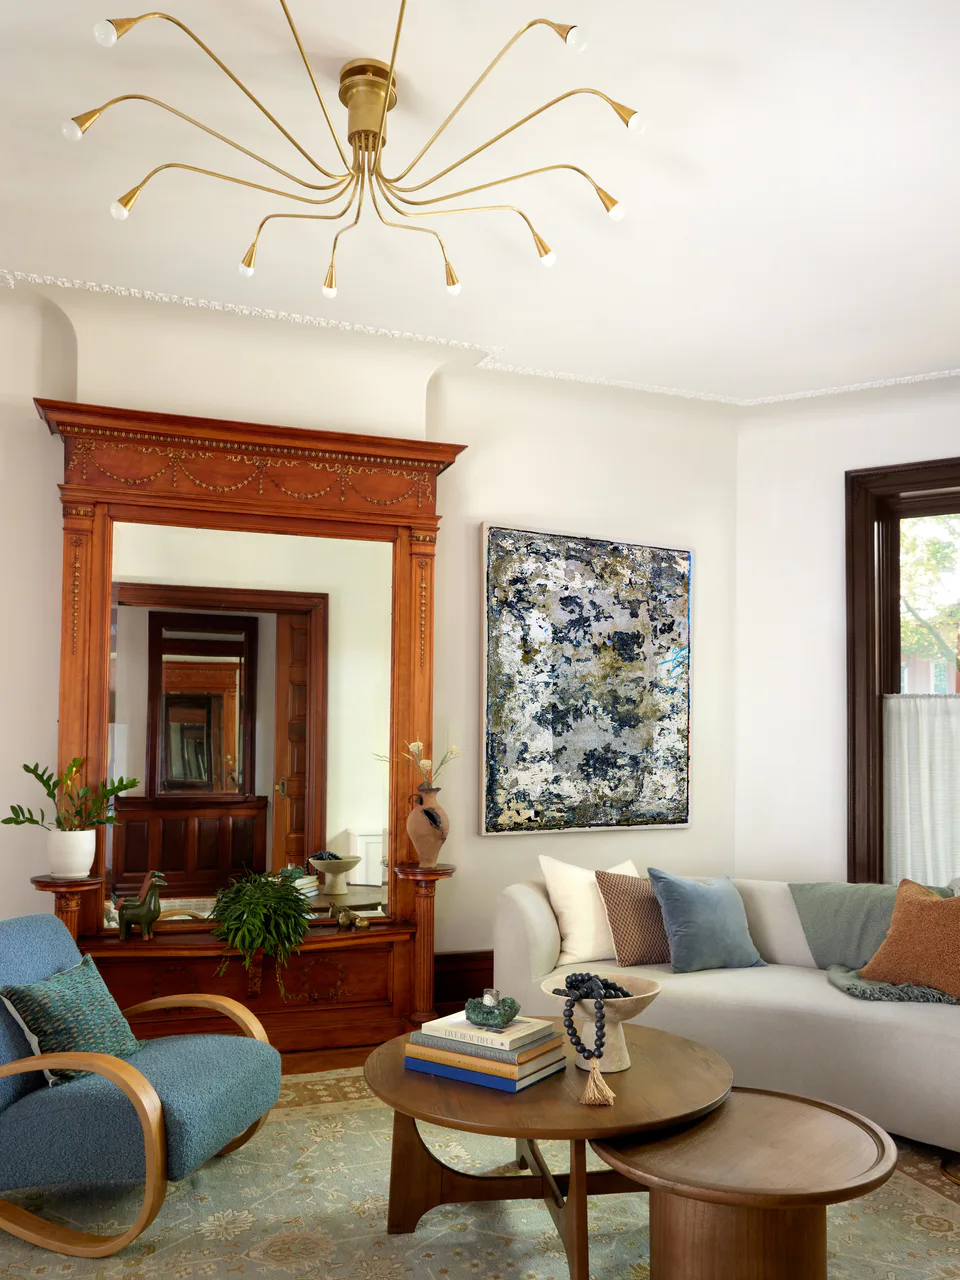
Comfortable and luxe living room with a seamless fireplace and access to a private terrace. Furniture showcasing a Minotti sectional sofa, Utrecht armchairs by Gerrit Thomas Rietveld from Cassina and the Sarus mobile from David Weeks Studio.

Primary bedroom
Elegant and effortless, this primary bedroom suite has his and hers walk-in closets, an en-suite bathroom and a private terrace. Furniture showcasing a B&B Italia bed, Fort Street Studio rug, Atollo table lamp, Souda Swing wall sconce and a Pierre Jeanneret-style lounge chair.

Primary bathroom
Clean lines define this minimalistic bathroom, featuring a dual shower and steam room with an oversized soaking tub, as well as a dual vanity with Dornbracht plumbing fixtures and integrated medicine cabinets. Large-scale flamed limestone tiled walls and floor with thick marble slab detailing echo the brutalist design of the building’s facade, with wood accents to warm the space.

Floor plans


Overall material palette

260 Bowery is the pinnacle of modern Manhattan living — it’s finding a space between the raw and refined.


