
Charleston, South CarolinaBoutique hotel
The Pinch Hotel
An upscale experience that melds the boundaries between hotel and home, with a fresh take on traditional Southern style.
Project info
- Location
- Charleston, South Carolina
- Status
- Completed, March 2022
- Role
- Lead interior designer: concept creation, furniture selection and design development documentation
- Principal architect
- Morris Adjmi (opens in a new tab)
- Architect of record
- LS3P Associated Ltd. (opens in a new tab)
The project
Renovation of three historic buildings in downtown Charleston into a high-end, extended-stay boutique hotel.
The main hotel features an intimate lobby with an adjacent courtyard and 25 guest rooms of mixed sizes: studios, one-bedrooms and two-bedrooms. The carriage house across the laneway holds two one-bedroom suites.
Hotel lobby
The main entry for the hotel, with access from the laneway across from the old carriage house and a view out to the hotel’s private garden. The design concept was to recreate the feel of the classic Southern covered front porch, giving guests an atmosphere they can relate to. The ambiance is warm, casual and inviting.


Bedrooms
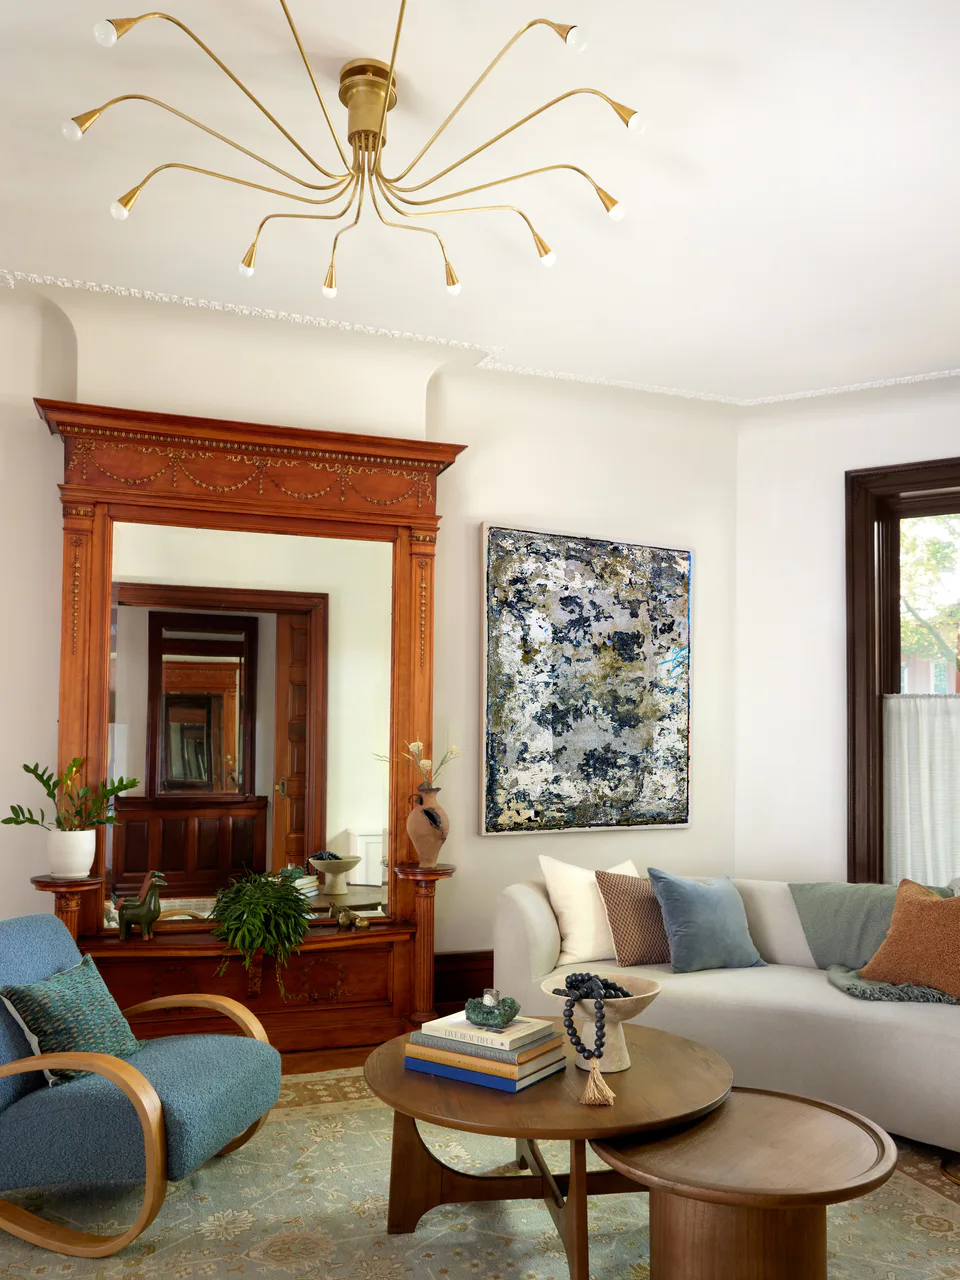
The hotel’s 25 bedrooms were all designed to feel like an apartment, lending a homey, lived-in vibe. Studio, one-bedroom and two-bedroom units are available for stays of up to 30 days, perfect for a remote-working getaway or a proper vacation. Each room emulates Charleston’s old-fashioned charm with hints of modernity, and ties in the city’s lush landscaping with soothing earth tones and natural materials.


Kitchens
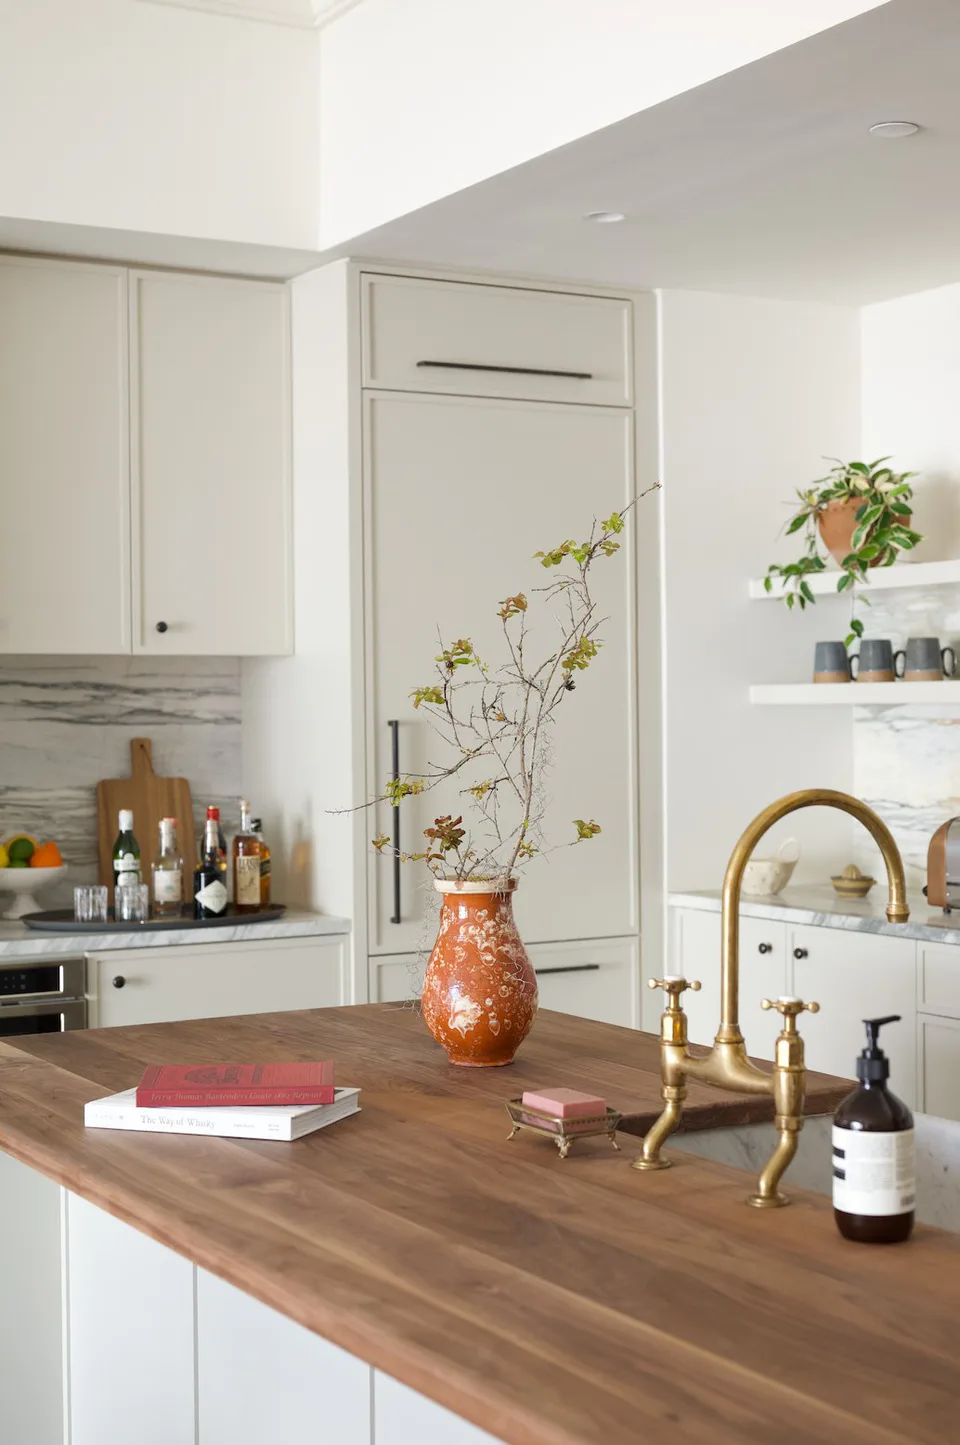
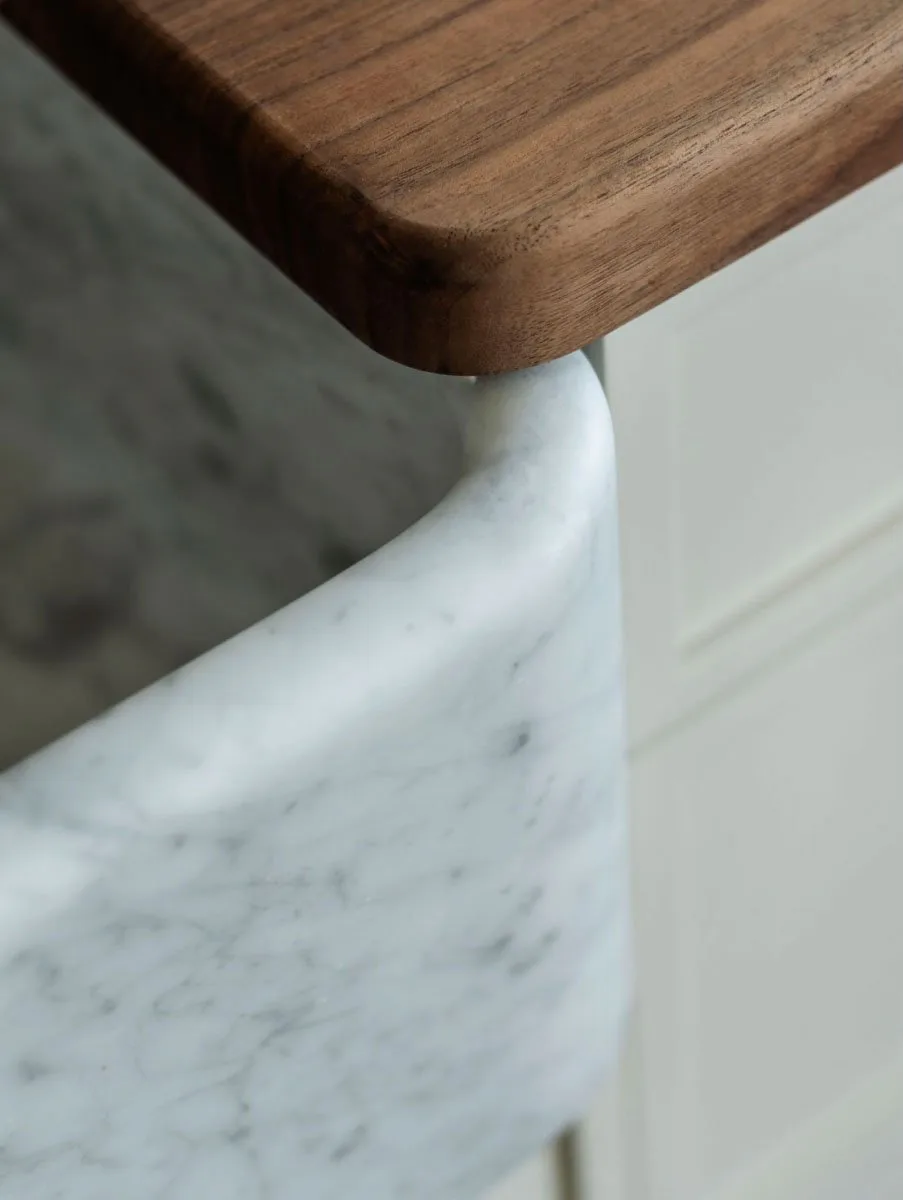
Each unit contains a full working kitchen with minimalist Shaker-style cabinetry, solid walnut or marble countertops, a Carrara marble farmhouse sink and unfinished brass hardware by deVOL, the elegant English kitchen brand. The use of open shelves in some of the units reinforces the feeling of apartment-style living.


More than a place to stay for a while. It’s a place to belong for a while.
Incorporated dining + workspace
Creating a dedicated space for dining or working was central to the planning of each room’s layout. The offering varies between a built-in, leather-upholstered walnut bench with a bistro table, classic farmhouse-style chairs, and a dual-purpose kitchen island with seating. In every scenario, tying in raw, natural materials such as marble, leather and wood was integral to the feeling of timelessness. Lighting was also carefully considered, for ambiance as well as function.


Living rooms



Bathrooms
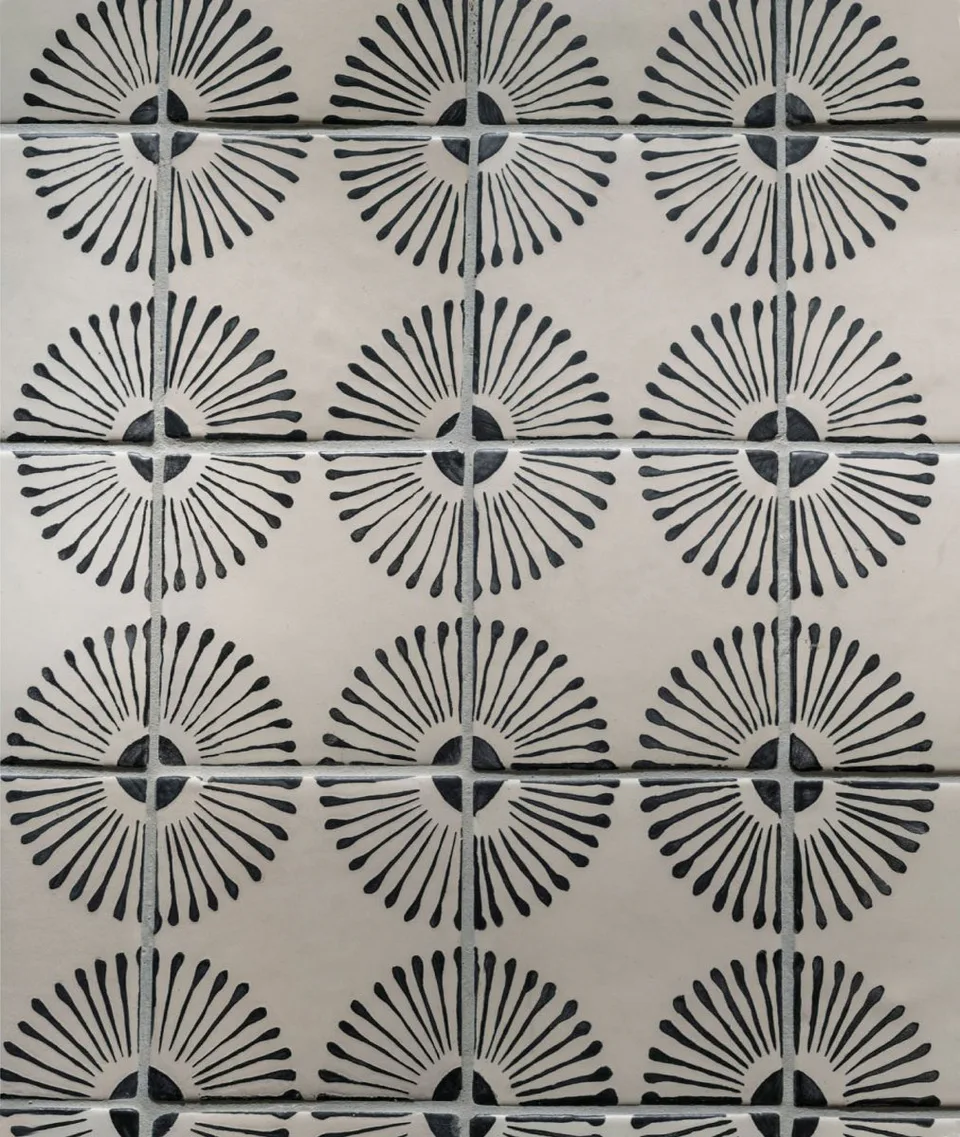
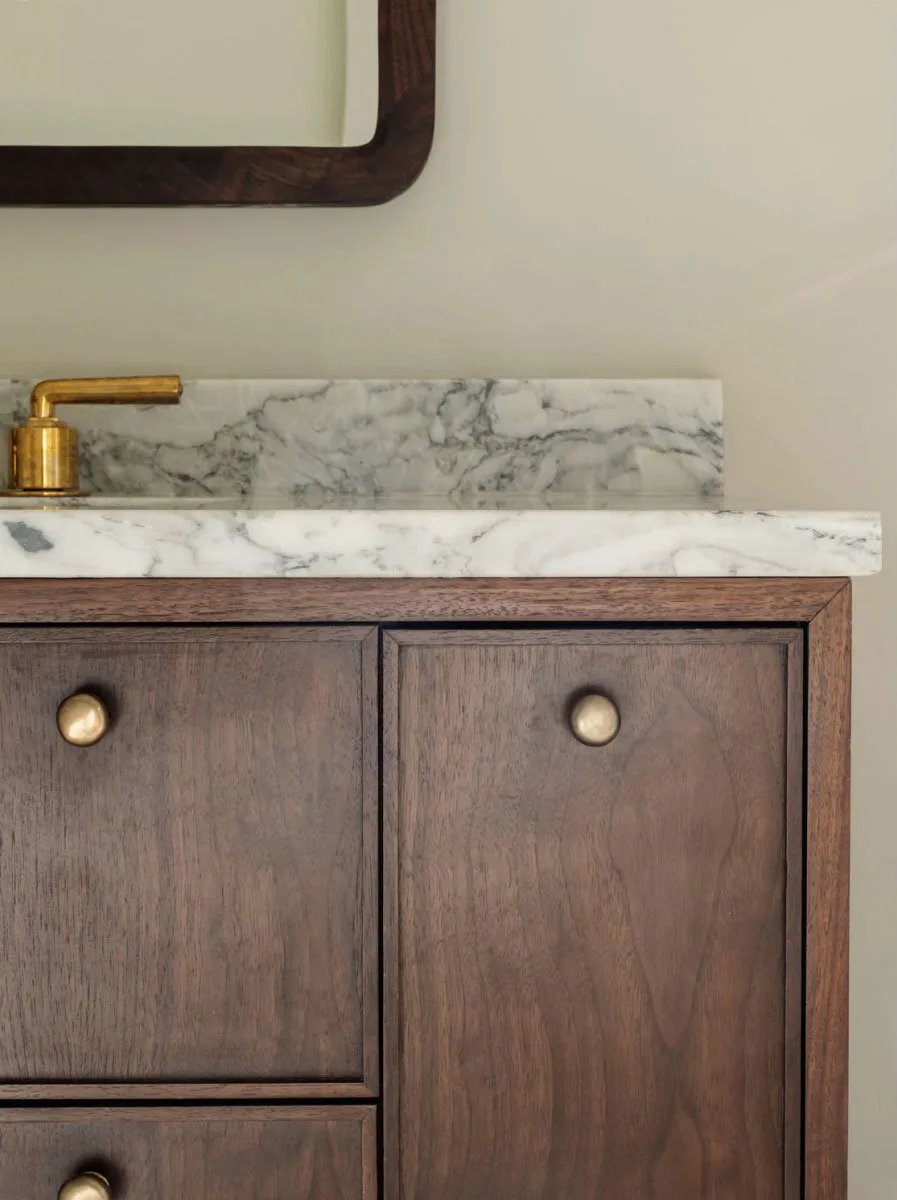
The use of rich walnut cabinetry, unlacquered brass fixtures and marble countertops carries into each bathroom and pairs with white glazed terracotta tiles for a simple elegance that elevates traditional farmhouse design. Each material speaks for itself in an understated manner.



Suites
Intended for longer stays, the suites feature a grand chef’s kitchen and open-plan dining and living rooms to allow for flexibility. Several suites have an ensuite balcony that opens up to the laneway across from the carriage house, while others incorporate a luxurious cast-iron bathtub in the primary bathroom.