
Nashville, TennesseeBoutique members club & hotel
Soho House Nashville
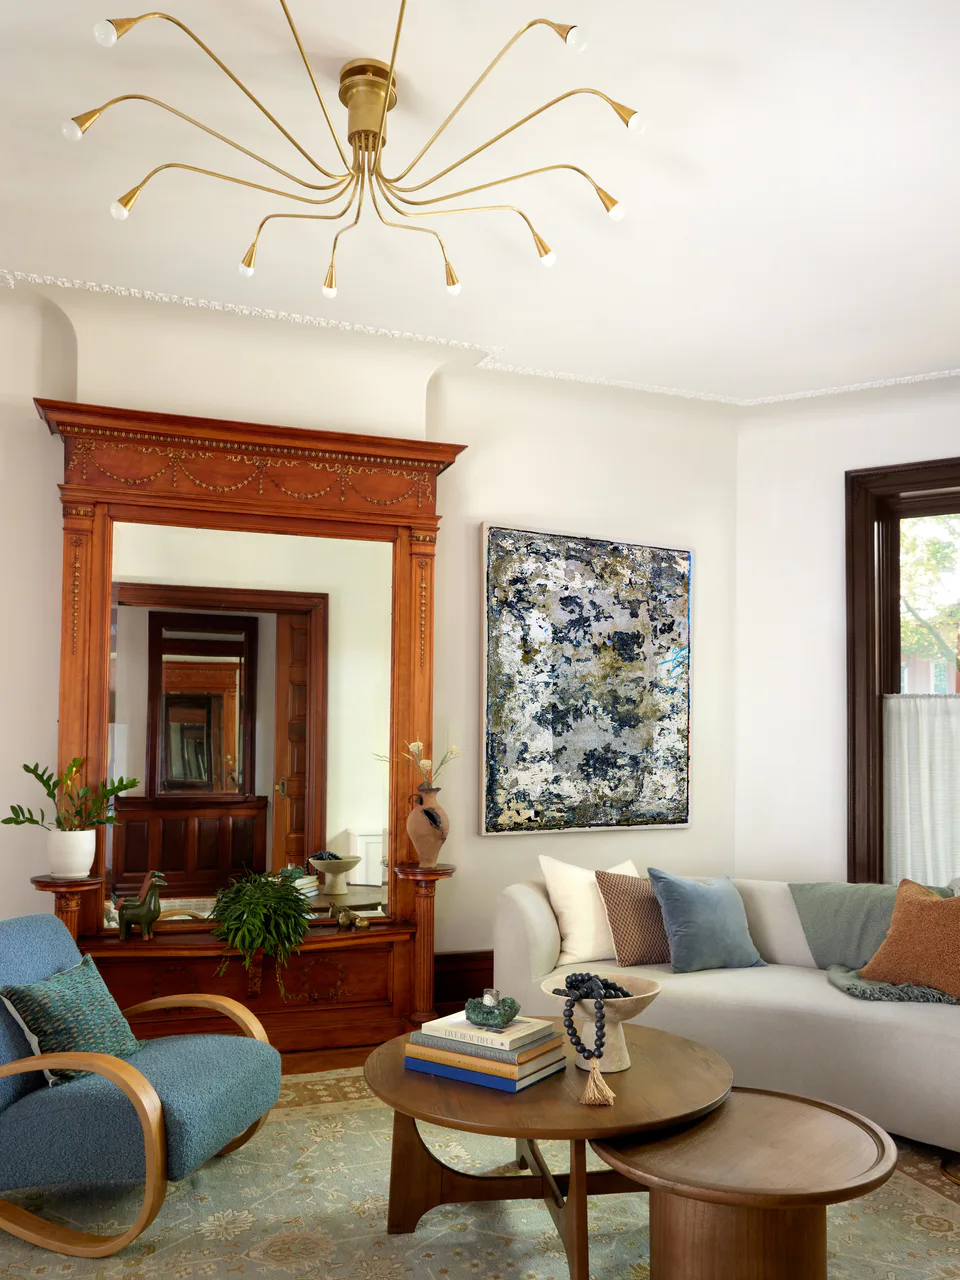
Soho House’s signature European style blends with contemporary shapes, textile-derived elements and artisanal, hand-crafted pieces to reflect Nashville’s home-grown maker movement and pay homage to the building’s history as a German-owned hosiery factory turned artist collective.
Project info
- Location
- Nashville, Tennessee
- Status
- Completed, February 2022
- Role
- Lead interior designer & project manager
- Architect of record
- HPA Architecture (opens in a new tab)
- Photography
- Mary Craven (opens in a new tab), Katty Cantalamessa (opens in a new tab), Andrew Joseph Woomer (opens in a new tab)
- Film
- Andrew Joseph Woomer (opens in a new tab), Patrick Biller
The project
Soho House & Co.’s largest members club and hotel in North America, at 153,000 sf. The public spaces and hotel total 97,000 sf across nine venues, including a 57-seat screening room, a pool, a health club and spa, three performance spaces, and five bars and restaurants with 860 covers, as well as a 47-key hotel.
As lead interior designer and project manager, Alexandra Peck Design took the project from concept creation through design development, sourcing, procurement, construction documentation and build-out, designing bespoke furniture, lighting, rugs and window treatments and curating vintage and one-of-a-kind pieces.
Large bedroom

Club Cecconi’s


The Sock Room


Small bedroom


Medium bedroom bespoke details


Jones noted that, during his stay at Nashville House this week, he was taken by everything from the mini bar to the water pressure.
Medium bathroom


For Soho House’s largest property in North America, the fun challenge for me and my team was designing a multitude of different experiences that all come together to tell a cohesive story.


